

43853 Barletta StreetTemecula, CA 92592
Mortgage Calculator
Monthly Payment (Est.)
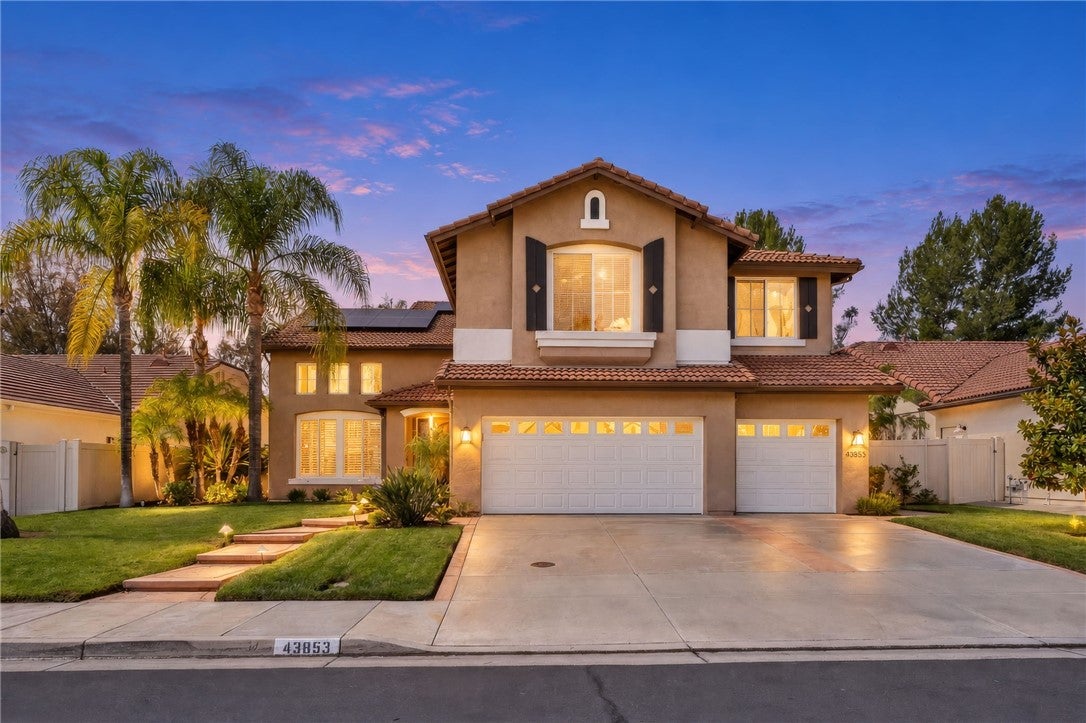
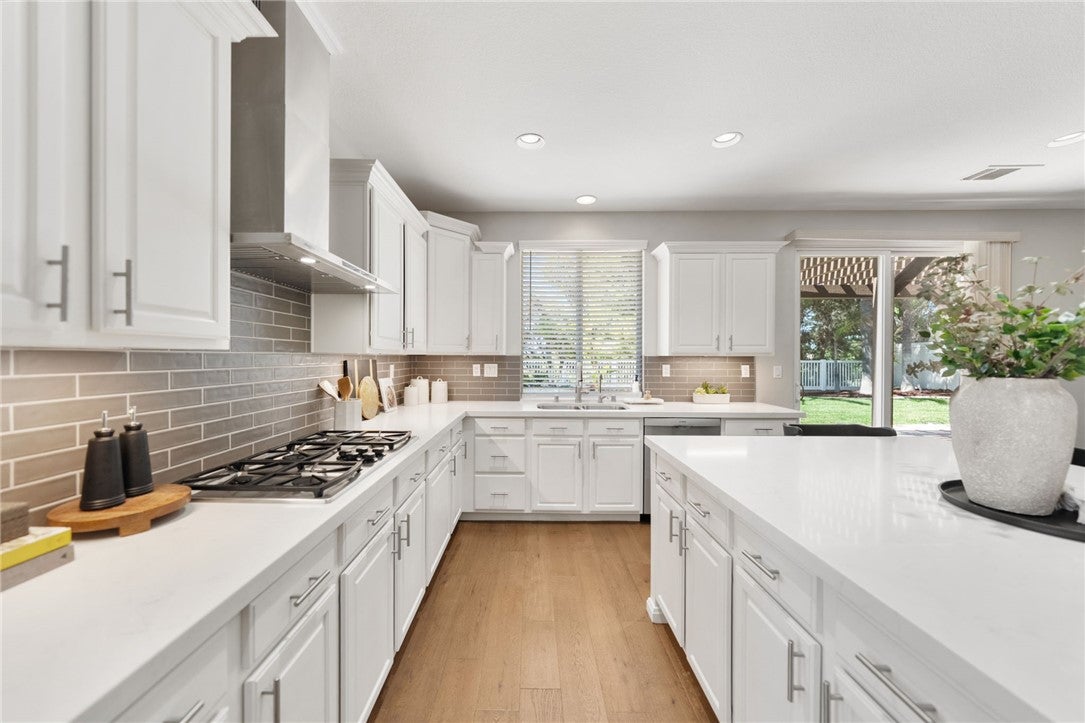
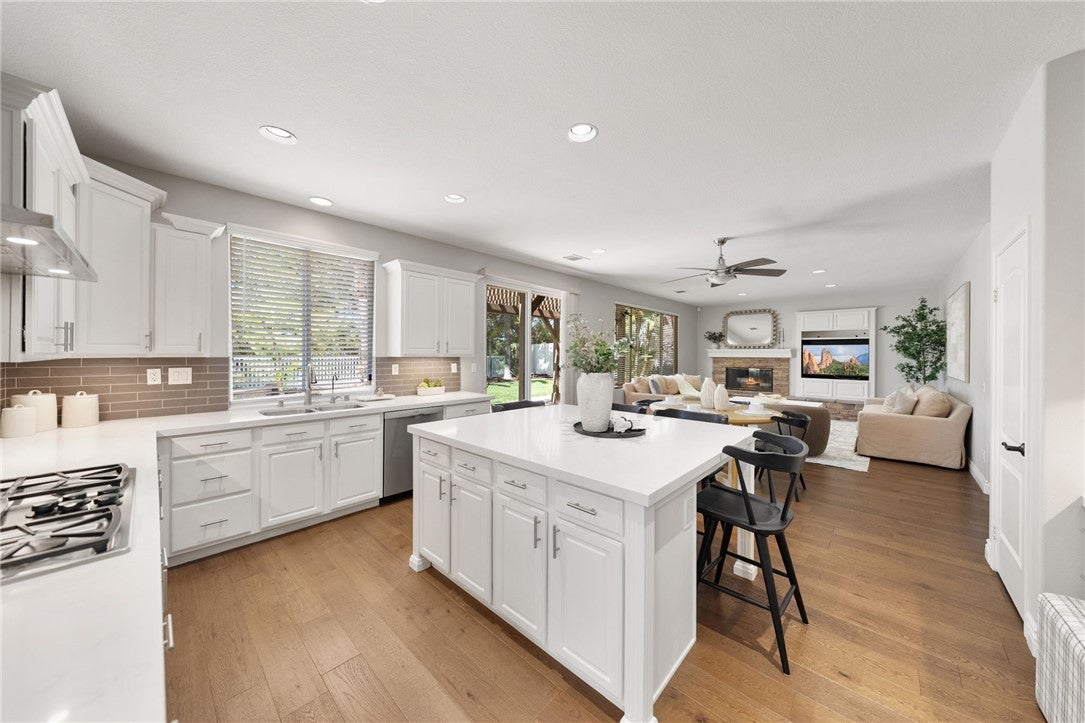
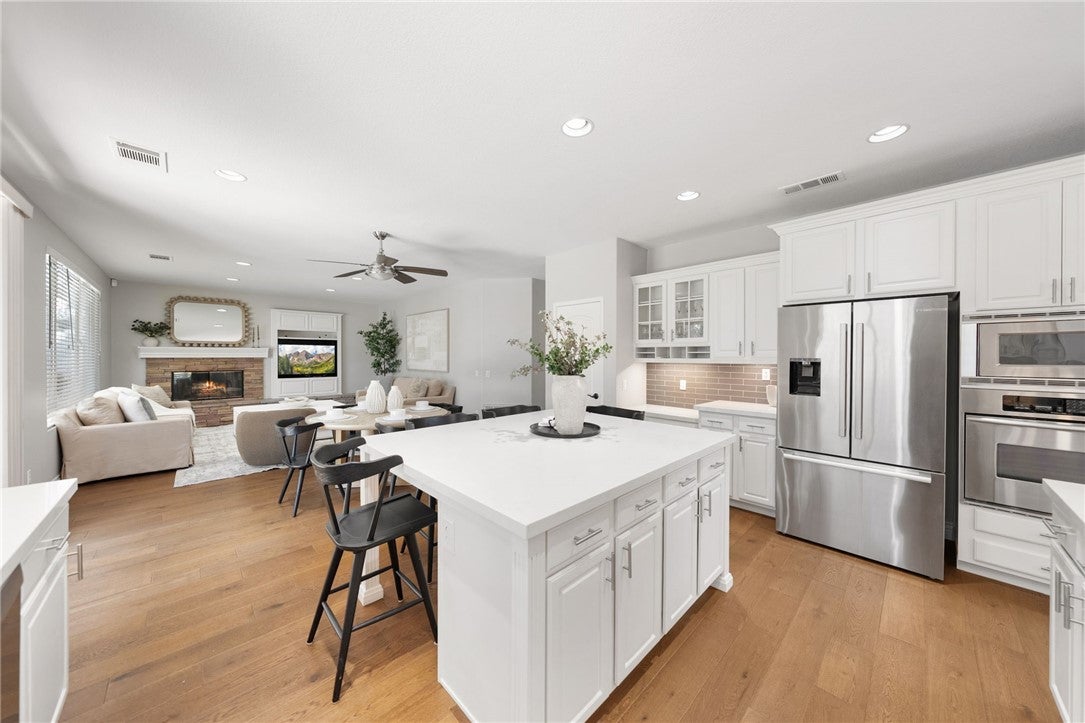
Enter an interest rate to see your estimated monthly payment.First time ever offered for sale, this exceptional residence is nestled within the highly sought-after Vista Montana Collection of the Paseo Del Sol community in South Temecula, where resort-style amenities, low taxes, and a low HOA create one of the area's most desirable lifestyles. Ideally located in the heart of Temecula, you're just minutes from award-winning Temecula schools, shopping and dining, Temecula Wine Country, and convenient freeway access. From the moment you arrive, the home's curb appeal and meticulous landscaping set the tone for what awaits inside. Step through the grand entry where soaring ceilings, abundant natural light, and a stunning custom wrought-iron staircase create an unforgettable first impression. Thoughtfully designed with both functionality and elegance in mind, this spacious floor plan offers six bedrooms and three full bathrooms, including a highly desirable main-level bedroom and full bath - perfect for guests, multigenerational living, or a private home office. The beautifully upgraded kitchen anchors the main living space with quartz countertops, white cabinetry, a custom backsplash, premium Bosch stainless steel appliances, reverse osmosis drinking water, and a generous walk-in pantry. Every detail reflects true pride of ownership. Plantation and wood shutters, ceiling fans in every room, upgraded finishes throughout, exterior landscape lighting, a whole-house soft water system, and fully owned solar all contribute to the home's exceptional quality and efficiency. The layout has been carefully designed to maximize privacy, with the primary suite tucked away upstairs on its own wing upstairs while three additional secondary bedrooms are situated separately. The primary suite serves as a peaceful retreat featuring custom closet organization systems, dual vanities, a dedicated makeup vanity, a soaking tub, separate shower, and a newly rebuilt private view deck. Designed for year-round entertaining, the backyard embodies the very best of Southern California living. With no rear neighbors and situated between two single-story neighbors, you'll enjoy exceptional privacy alongside a sparkling pool and spa with a brand-new pool heater, lush lawn, mature landscaping, and a brand-new patio cover. Beyond the home itself, Paseo Del Sol offers an unmatched community lifestyle with multiple resort-style pools and spas, clubhouses, fitness facilities, parks, playgrounds, sports courts, and walking paths.
| 3 hours ago | Listing first seen on site | |
| 10 hours ago | Listing updated with changes from the MLS® |

This information is for your personal, non-commercial use and may not be used for any purpose other than to identify prospective properties you may be interested in purchasing. The display of MLS data is usually deemed reliable but is NOT guaranteed accurate by the MLS. Buyers are responsible for verifying the accuracy of all information and should investigate the data themselves or retain appropriate professionals. Information from sources other than the Listing Agent may have been included in the MLS data. Unless otherwise specified in writing, the Broker/Agent has not and will not verify any information obtained from other sources. The Broker/Agent providing the information contained herein may or may not have been the Listing and/or Selling Agent.
Did you know? You can invite friends and family to your search. They can join your search, rate and discuss listings with you.