

18880 Via SerenoYorba Linda, CA 92886
Mortgage Calculator
Monthly Payment (Est.)
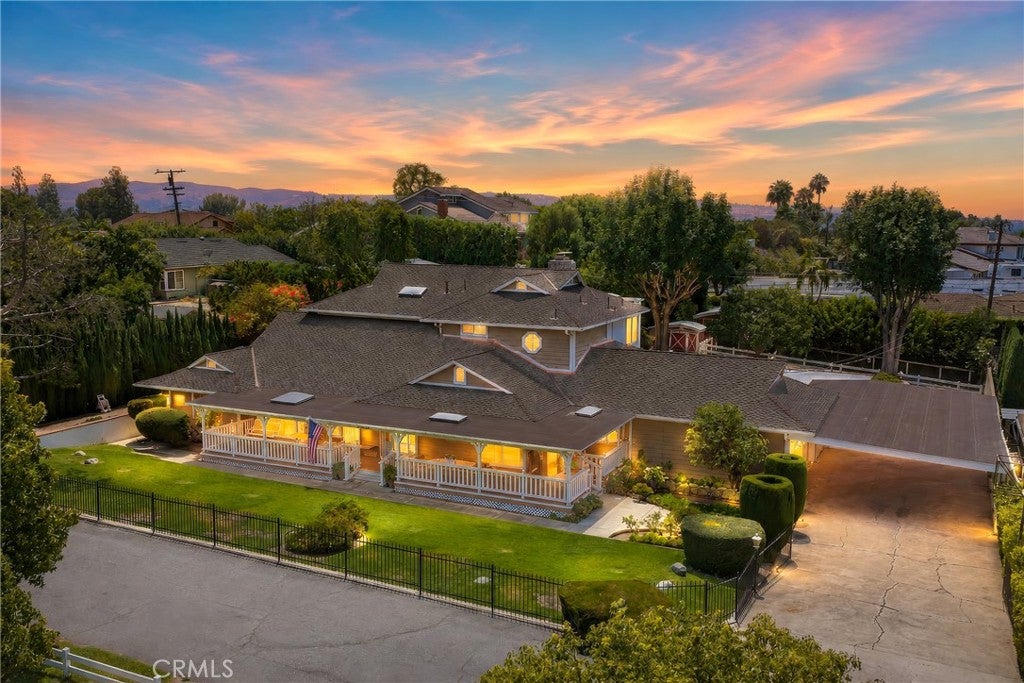
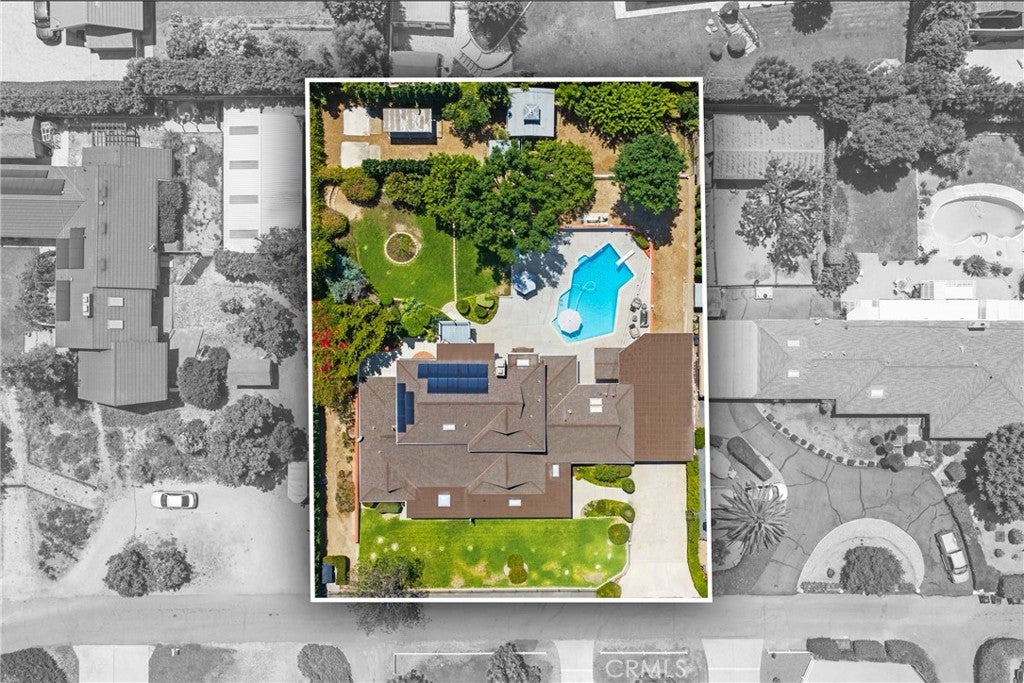
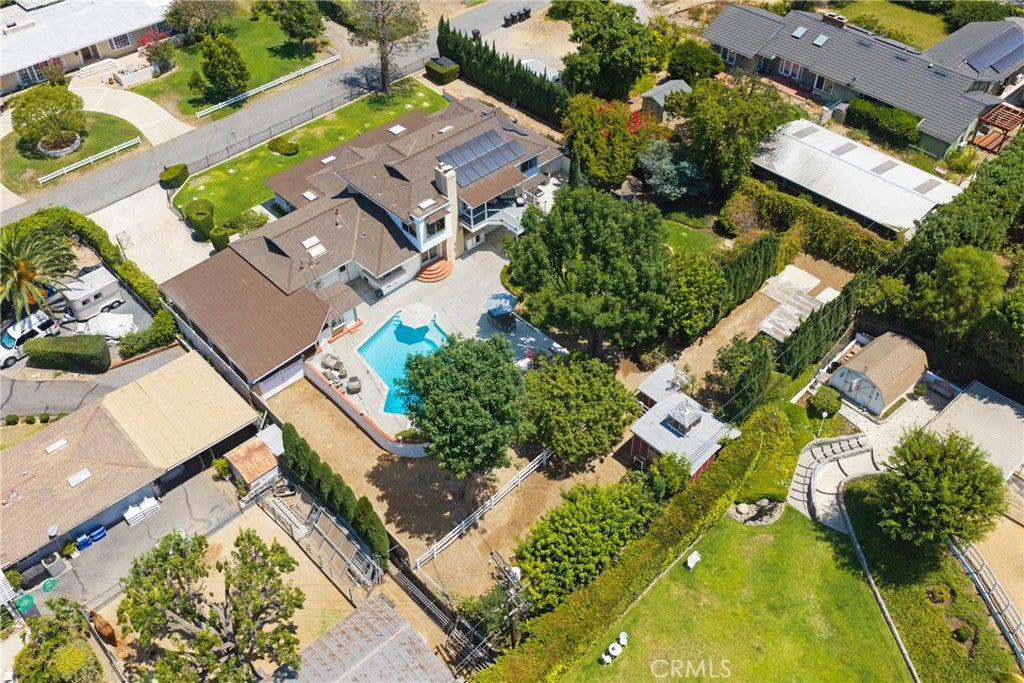
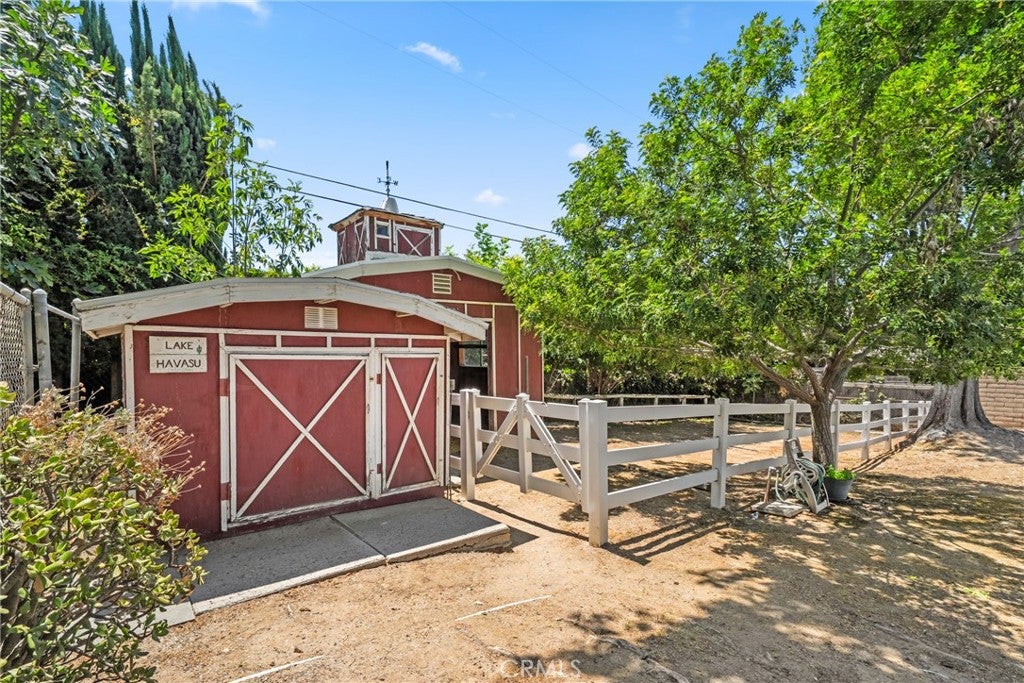
$9,581**Equestrian Living & Backyard Resort** A Rare Opportunity to have it ALL. Welcome to this enchanting Craftsman Ranch Style estate where timeless architecture meets modern comfort & the freedom of country living, in the middle of the city. This beautiful horse property offers the perfect blend of elegance, privacy, & functionality for equestrian enthusiasts, animal lovers, or those simply seeking extra space to enjoy life. From the inviting front porch-perfect for relaxing afternoons—to the thoughtful interior layout filled with character this place feels like home. The versatile floor plan includes 3 bedrooms on the main level, one of which is a private junior suite with ensuite bathroom, making it ideal for multi-generational living or guests. Upstairs, escape to the luxurious primary retreat featuring a cozy fireplace, private sitting area/den, jetted soaking tub, spacious walk-in closet, and a private balcony where you can enjoy peaceful views of your property and animals in the backyard. An additional upstairs bedroom with included Murphy Bed and its own ensuite bathroom provides flexibility for family, and guests. Designed for entertaining, the home boasts a spacious dining room with a beautiful fireplace for holiday gatherings and special occasions, a separate living room, and an expansive family room currently configured as a theater room. The spacious kitchen with center island, features double ovens, making meal preparation effortless for both everyday living and large celebrations. A separate laundry room with direct access to the garage adds everyday convenience. Step outside into your own private backyard retreat featuring a recently resurfaced sparkling pool and covered patio ideal for relaxing, entertaining, and enjoying Southern California's beautiful weather. The long driveway, attached garage, covered carport, and generous parking make it easy to accommodate trailers, recreational vehicles, and guests. Whether you're housing horses, caring for other animals, or simply enjoying the open space, this property offers endless possibilities. Additional highlights include no HOA, city water, natural gas, and electric utilities, a private septic system, and solar panels to help offset monthly energy costs. Combining exceptional indoor and outdoor living spaces, and desirable equestrian amenities, this is more than a home—it's a lifestyle. Rarely does a property offer this much charm, flexibility, and opportunity in one remarkable package.
| 8 hours ago | Listing first seen on site | |
| 15 hours ago | Listing updated with changes from the MLS® |

This information is for your personal, non-commercial use and may not be used for any purpose other than to identify prospective properties you may be interested in purchasing. The display of MLS data is usually deemed reliable but is NOT guaranteed accurate by the MLS. Buyers are responsible for verifying the accuracy of all information and should investigate the data themselves or retain appropriate professionals. Information from sources other than the Listing Agent may have been included in the MLS data. Unless otherwise specified in writing, the Broker/Agent has not and will not verify any information obtained from other sources. The Broker/Agent providing the information contained herein may or may not have been the Listing and/or Selling Agent.
Did you know? You can invite friends and family to your search. They can join your search, rate and discuss listings with you.