

434 LakewoodFrazier Park, CA 93225
Mortgage Calculator
Monthly Payment (Est.)
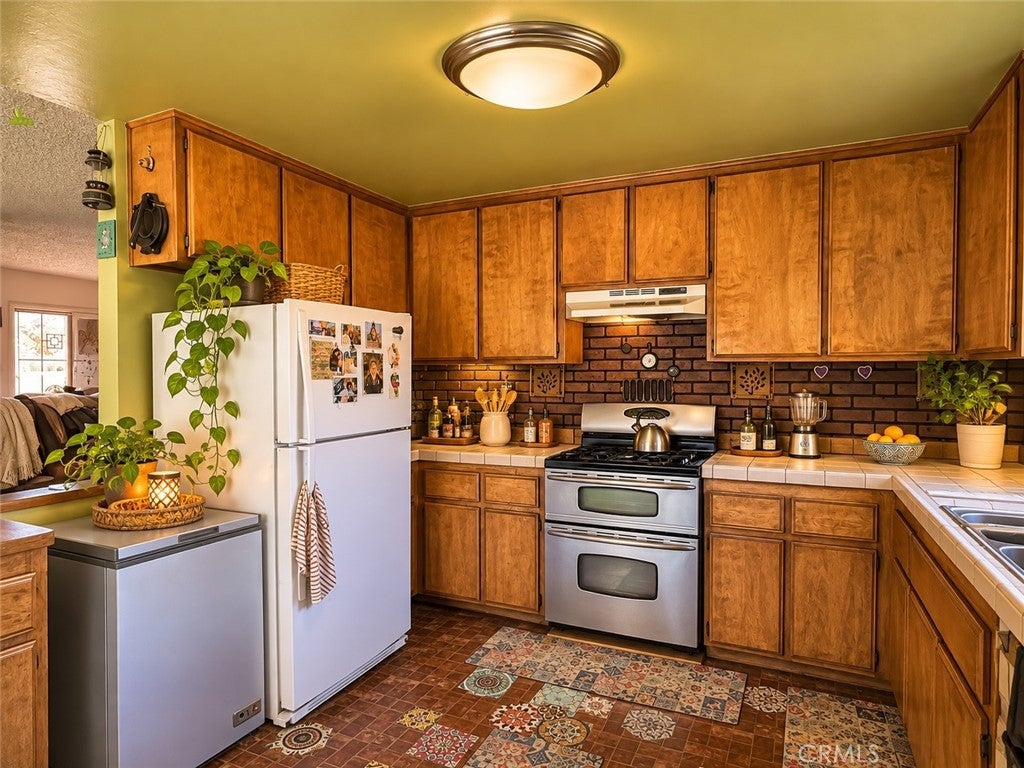
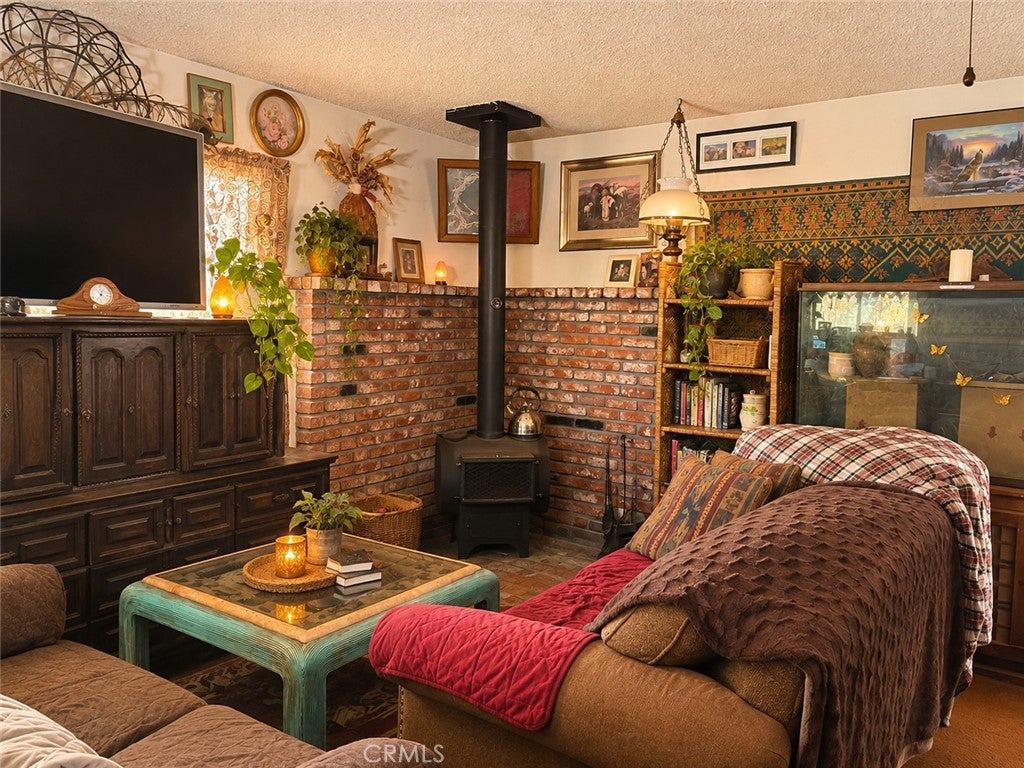
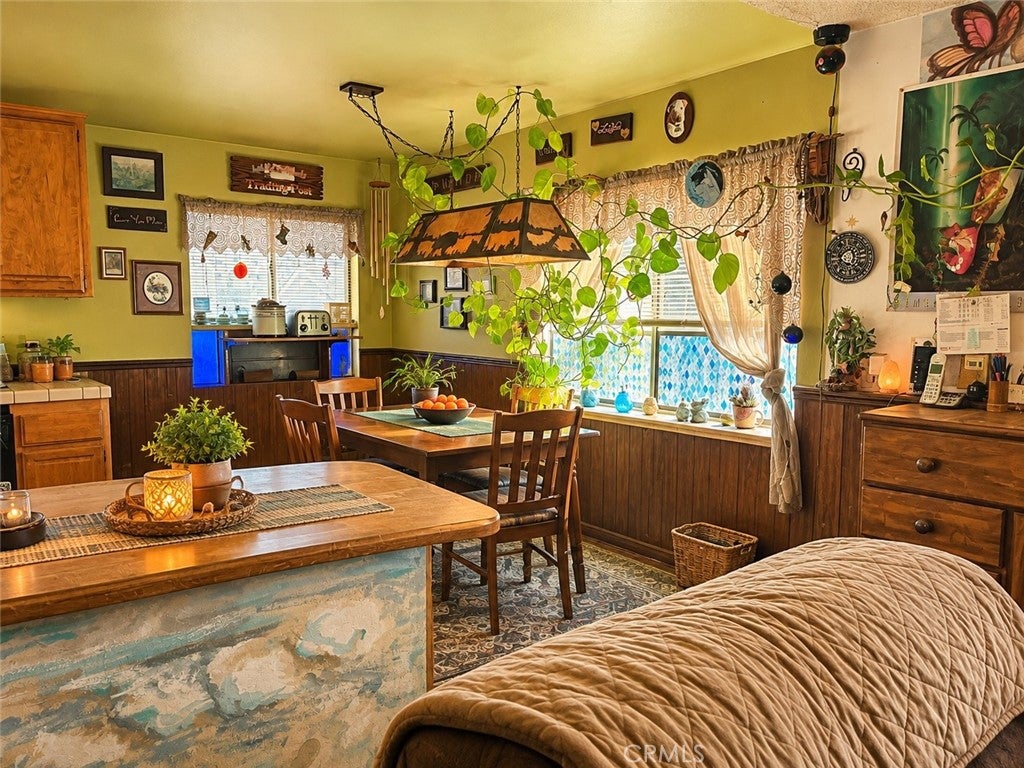
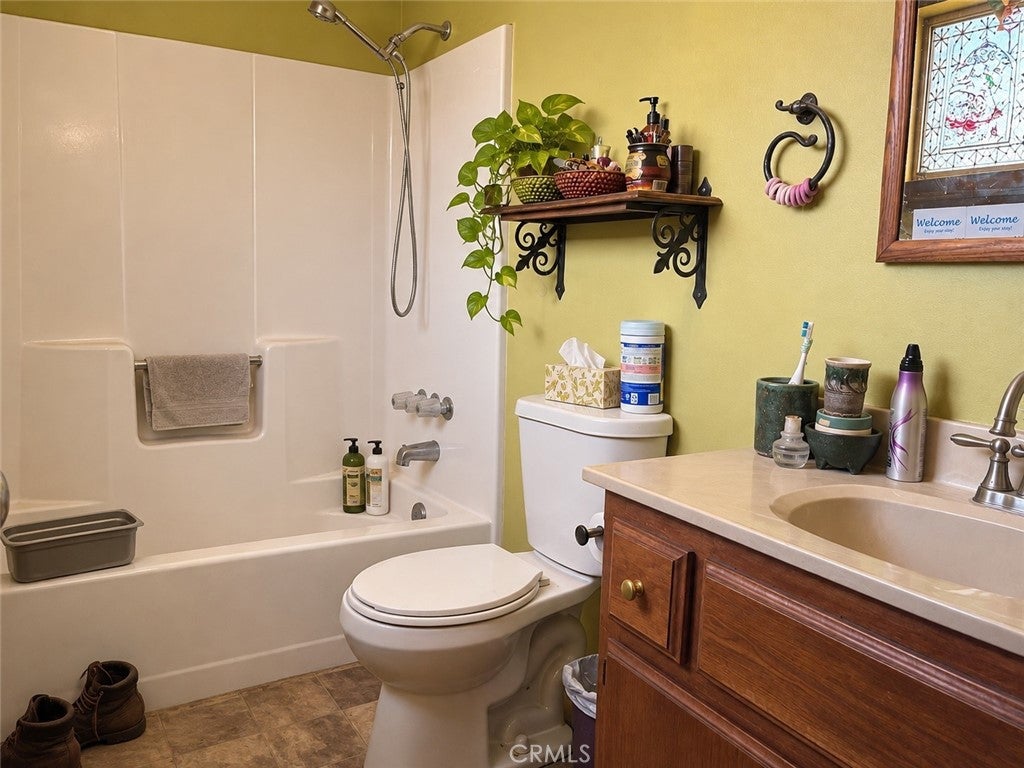
Enter an interest rate to see your estimated monthly payment.**Country Charm, Sunset Views & an Opportunity to Make It Your Own!** Welcome to Lake of the Woods, where mountain surroundings and country living set the stage for this home offered at $269,000. The upper level features three bedrooms, including a primary bedroom, and two bathrooms. The country-style kitchen offers ample cabinetry, a breakfast counter, and an adjoining dining area. The living room features a wood-burning fireplace with a brick veneer surround, perfect for cooler mountain evenings. Step outside onto the spacious, sunset-facing deck, a wonderful place to relax, enjoy the fresh mountain air, and watch the evening sky change colors. Downstairs, an additional room with a sink and cabinetry offers flexible space for hobbies or projects. A two-car garage and generous under-house storage provide room for tools, equipment, and belongings. The large, sunny, fenced yard offers space for gardening and outdoor activities, and the property is conveniently located on a paved street. This home needs maintenance and repairs, offering an opportunity for buyers who appreciate country character and are willing to invest some sweat equity. **Offered at $269,000. Bring your ideas, imagination, and vision for the possibilities!**
| 19 hours ago | Listing first seen on site | |
| 19 hours ago | Listing updated with changes from the MLS |

This information is for your personal, non-commercial use and may not be used for any purpose other than to identify prospective properties you may be interested in purchasing. The display of MLS data is usually deemed reliable but is NOT guaranteed accurate by the MLS. Buyers are responsible for verifying the accuracy of all information and should investigate the data themselves or retain appropriate professionals. Information from sources other than the Listing Agent may have been included in the MLS data. Unless otherwise specified in writing, the Broker/Agent has not and will not verify any information obtained from other sources. The Broker/Agent providing the information contained herein may or may not have been the Listing and/or Selling Agent.
Did you know? You can invite friends and family to your search. They can join your search, rate and discuss listings with you.