

20634 HuntleySaugus, CA 91350
Mortgage Calculator
Monthly Payment (Est.)
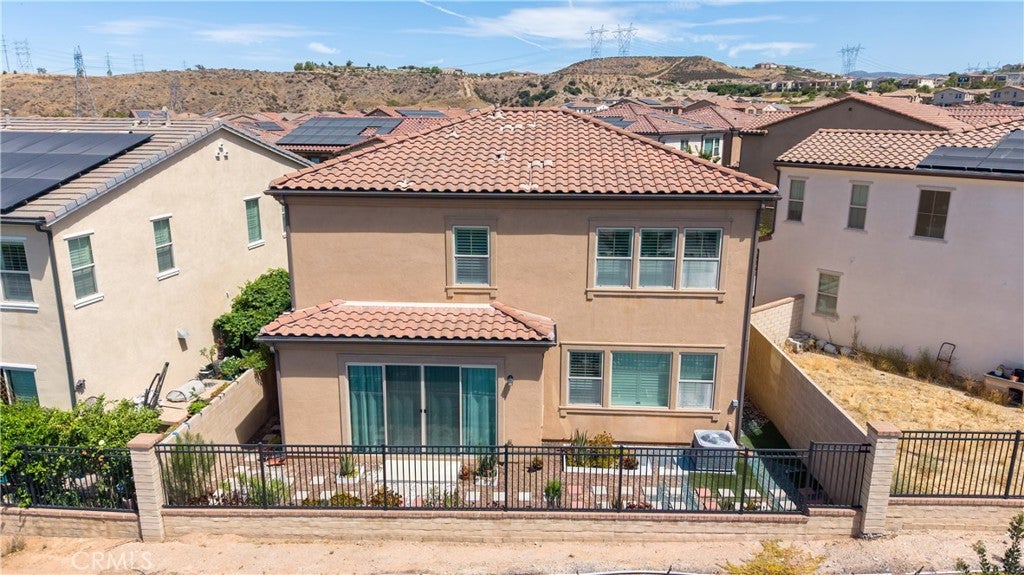
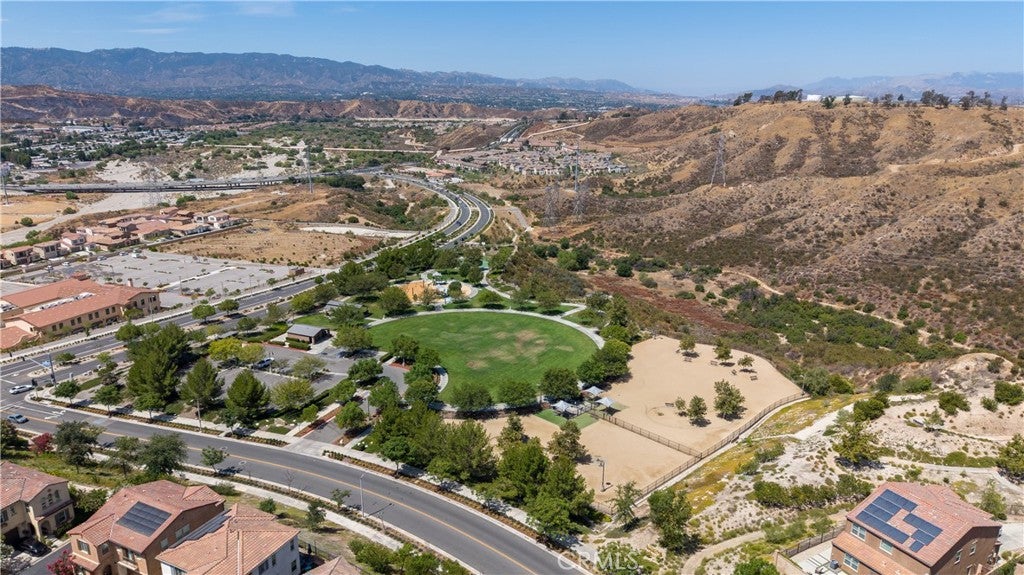
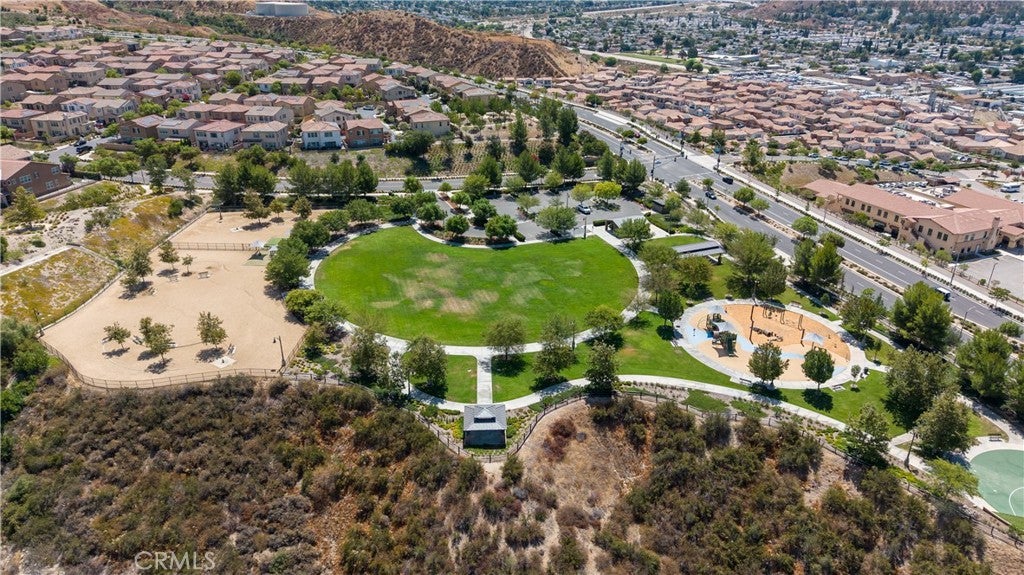
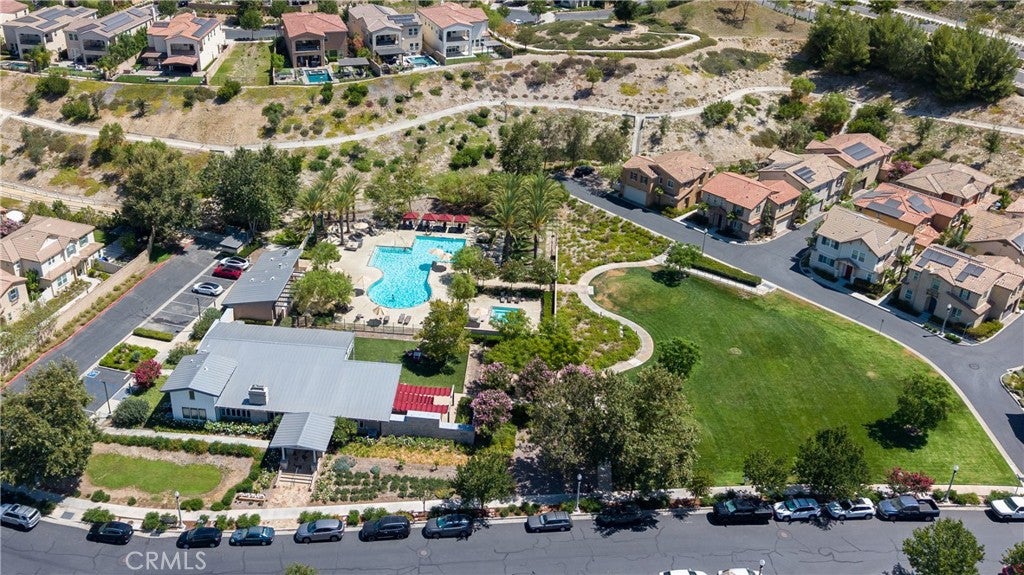
$4,015Welcome to this stunning and thoughtfully designed home located in the highly desirable Five Knolls community of Santa Clarita. Upon entering you are greeted by engineered premium wood laminate throughout the home, creating a warm & inviting atmosphere filled with natural light. This home features the perfect layout with a downstairs bedroom and full bathroom with a walk-in shower—ideal for guests, extended stays, or a private home office. The spacious living area flows seamlessly into the eat-in kitchen, complete with a generous quartz center island, stainless steel appliances, quartz countertops, extra cabinetry, a walk-in pantry, and plenty of room for entertaining. This is the perfect balance with scenic views of the sunset and sunrise. Upstairs the expansive primary suite captures beautiful views and includes a serene spa-inspired bathroom with dual sinks, a soaking tub, glass-enclosed walk-in shower, private toilet and an oversized walk-in closet. The upper level also features two additional bedrooms, including a large well designed hallway bathroom featuring dual sinks and a separate shower and toilet room, allowing for comfort and functionality. Generous sized laundry room upstairs with folding table cabinetry and open shelving. Additional interior highlights include plantation shutters, Matching quartz countertops throughout the home and thoughtful designer touches. The two-car attached garage offers concrete coating, and the kitchen refrigerator, washer, dryer and some furniture are all included in the sale. Located in the highly sought-after Five Knolls community and part of top rated emblem academy and other top rated schools. Residents enjoy access to resort-style amenities including The Club clubhouse, pool and spa, security patrol, playground, BBQ areas, half-court basketball, a city park with a dog park, Butterfly Knoll, and close proximity to the Santa Clarita paseos, hiking and biking trails, and nearby shopping and dining including supermarkets, Costco, Sam’s Club, LA Fitness Walmart. This is a fantastic opportunity to own a beautifully maintained home in one of Santa Clarita’s most desirable communities.
| 4 hours ago | Listing first seen on site | |
| 11 hours ago | Listing updated with changes from the MLS® |

This information is for your personal, non-commercial use and may not be used for any purpose other than to identify prospective properties you may be interested in purchasing. The display of MLS data is usually deemed reliable but is NOT guaranteed accurate by the MLS. Buyers are responsible for verifying the accuracy of all information and should investigate the data themselves or retain appropriate professionals. Information from sources other than the Listing Agent may have been included in the MLS data. Unless otherwise specified in writing, the Broker/Agent has not and will not verify any information obtained from other sources. The Broker/Agent providing the information contained herein may or may not have been the Listing and/or Selling Agent.
Did you know? You can invite friends and family to your search. They can join your search, rate and discuss listings with you.