

25432 CadillacLaguna Hills, CA 92653
Mortgage Calculator
Monthly Payment (Est.)
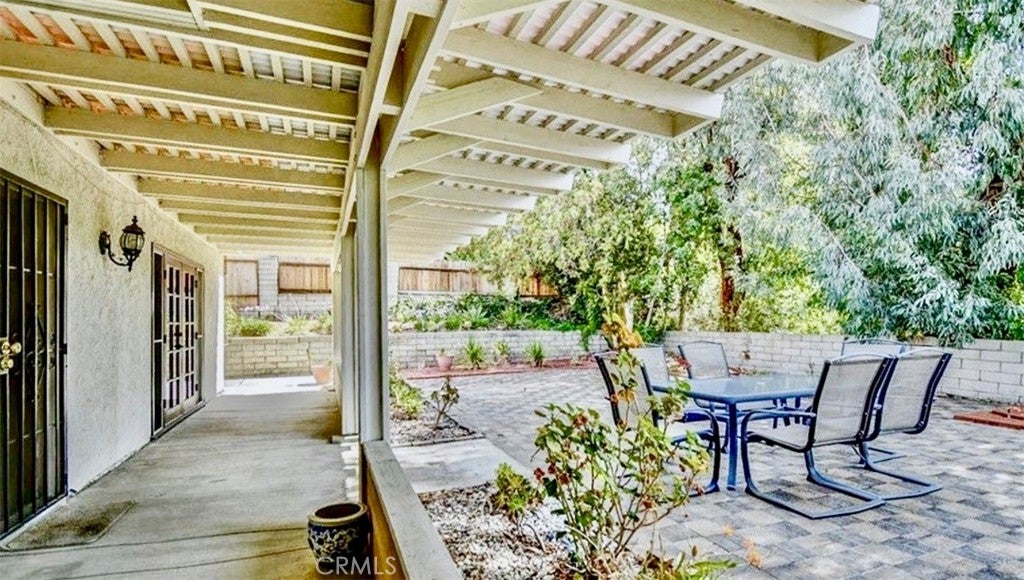
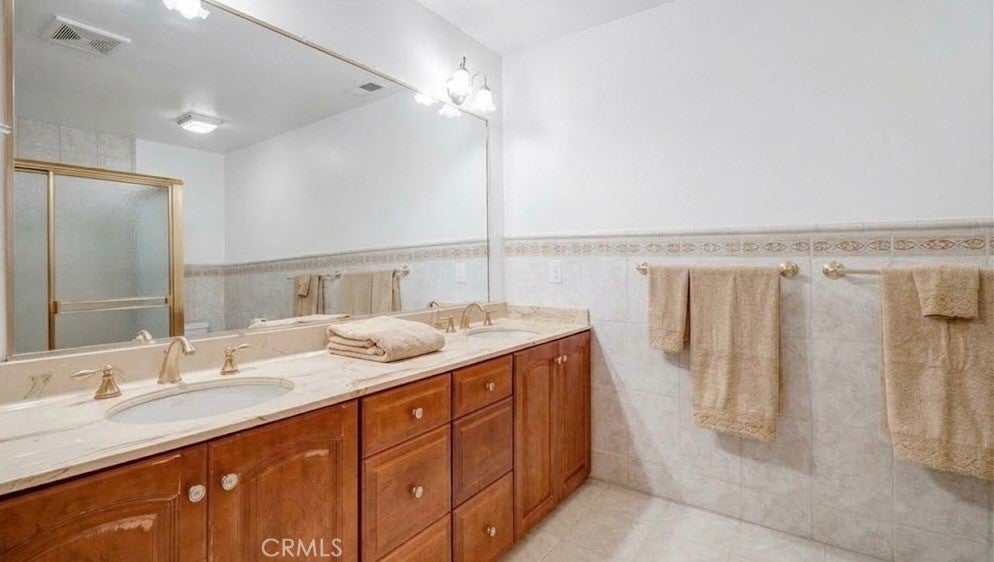
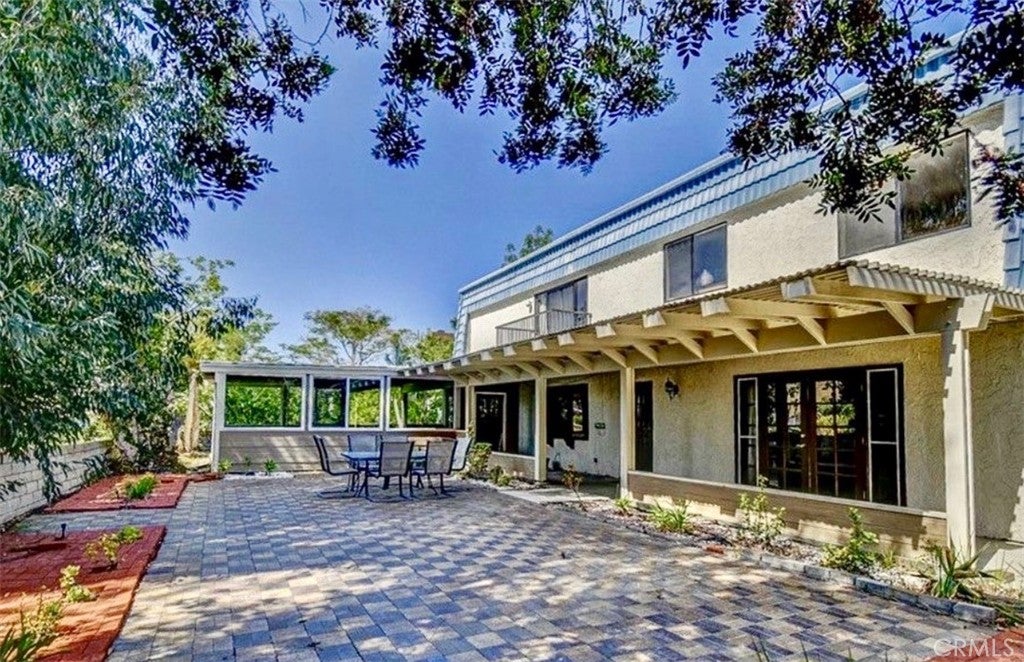
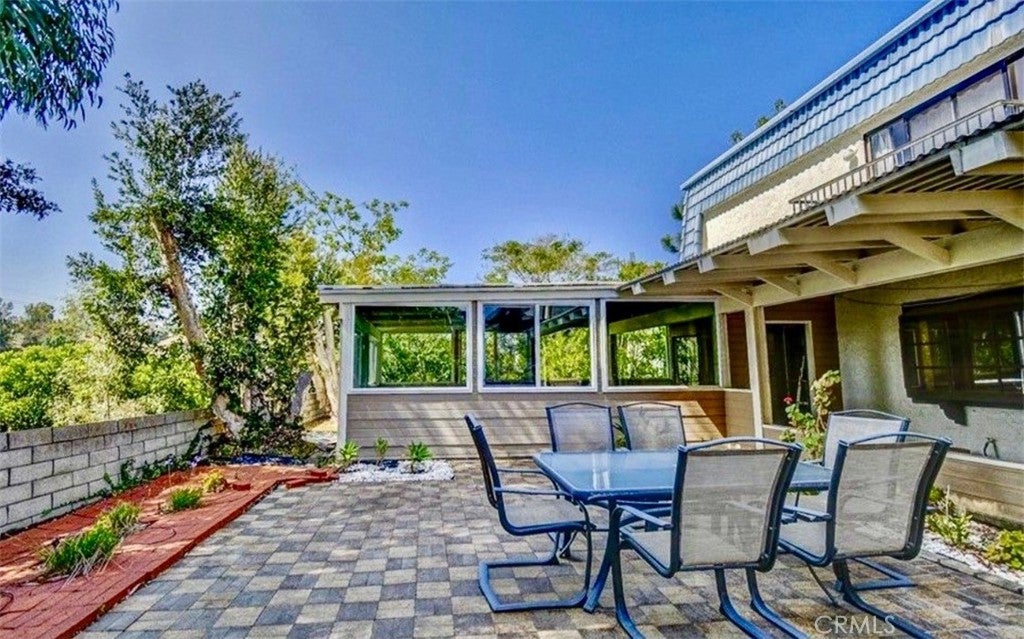
Enter an interest rate to see your estimated monthly payment.Welcome home to a bright, airy residence designed for effortless living and entertaining. Featuring an open architectural layout with vaulted ceiling heights and warm hardwood-style flooring throughout, this home offers the perfect canvas of generous proportions and natural light. The formal entrance A dramatic, two-story foyer greets you upon arrival, accented by classic banister detailing and an elevated overlook. The first floor includes an enormous chefs kitchen, separate living and family rooms, and a formal dining room. Two separate sliding glass doors lead to the spacious and private backyard, which offers room to roam as well as views to the various mature foliage beyond the back wall and maintained by HOA. Upstairs in the spacious Primary Suite, unwind in a true retreat featuring a private focal-point fireplace, expansive wall space, and direct sliding-door access to an outdoor balcony overlooking peaceful, verdant views. An expansive enclosed sunroom surrounded by floor-to-ceiling windows and exposed structural beams invites seamless indoor-outdoor living, ideal for an oversized lounge or tranquil garden room. Generous Bath & Dressing Suites: Includes a large double-vanity primary bath with ample cabinetry, a dedicated walk-in shower enclosure, and a separate hallway vanity/dressing nook. Functional Layout: Multiple well-sized secondary bedrooms with abundant natural light and dedicated laundry space. Whether you appreciate the home’s existing classic warmth or envision personalizing its expansive, clean lines into a contemporary modern showpiece, this residence delivers rare volume, privacy, and endless versatility.
| 2 hours ago | Listing first seen on site | |
| 10 hours ago | Listing updated with changes from the MLS® |

This information is for your personal, non-commercial use and may not be used for any purpose other than to identify prospective properties you may be interested in purchasing. The display of MLS data is usually deemed reliable but is NOT guaranteed accurate by the MLS. Buyers are responsible for verifying the accuracy of all information and should investigate the data themselves or retain appropriate professionals. Information from sources other than the Listing Agent may have been included in the MLS data. Unless otherwise specified in writing, the Broker/Agent has not and will not verify any information obtained from other sources. The Broker/Agent providing the information contained herein may or may not have been the Listing and/or Selling Agent.
Did you know? You can invite friends and family to your search. They can join your search, rate and discuss listings with you.