

4575 Alex DriveSan Jose, CA 95130
Mortgage Calculator
Monthly Payment (Est.)
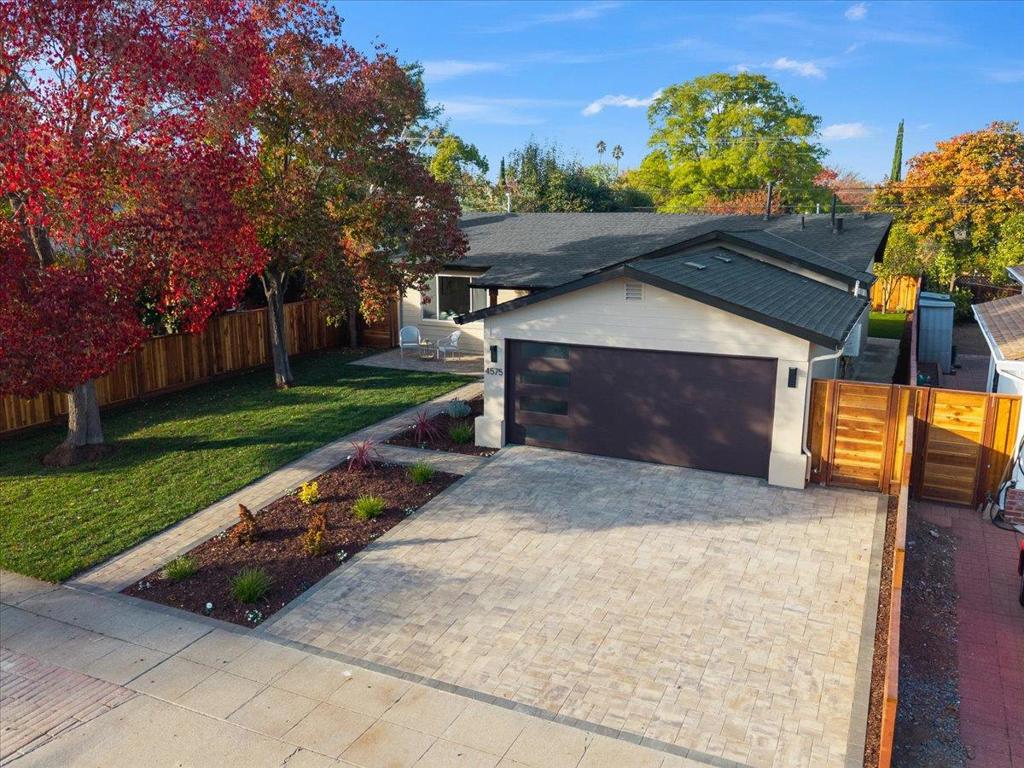
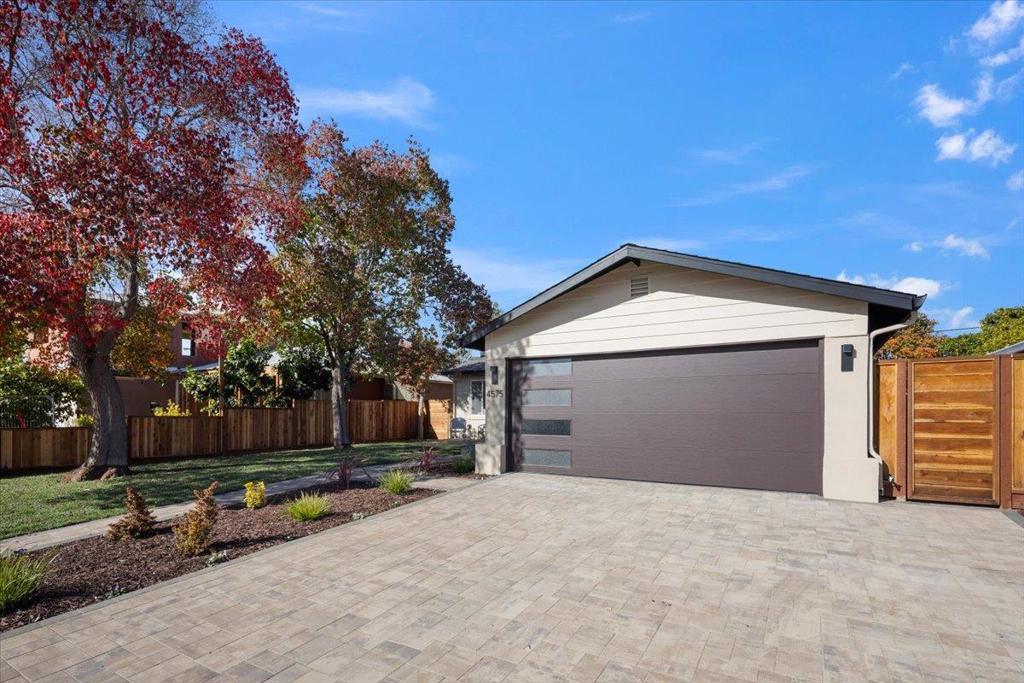
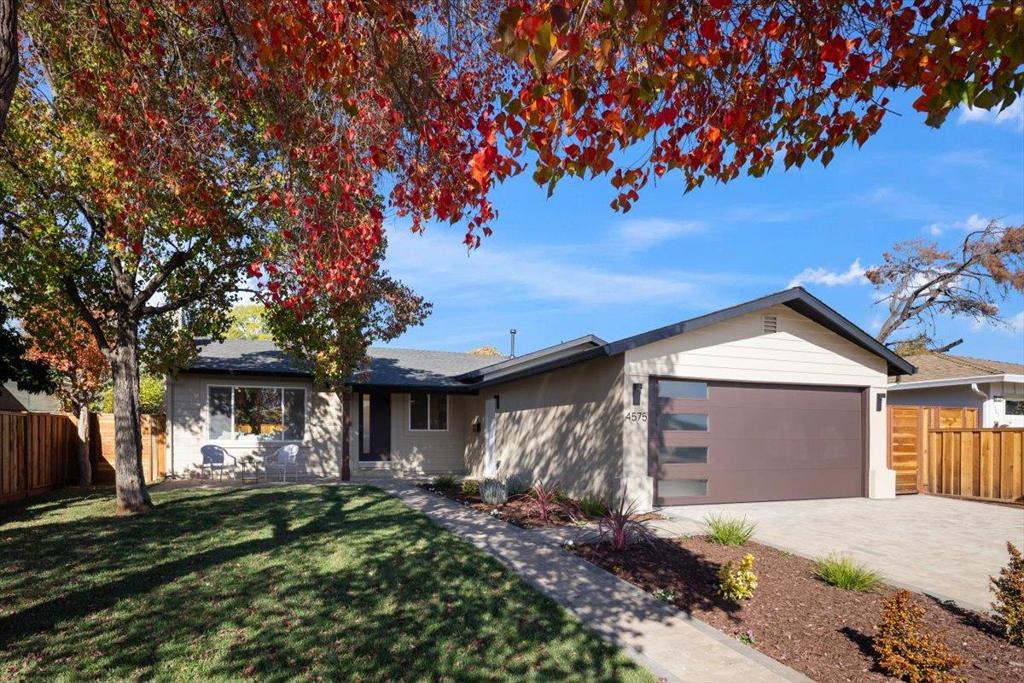
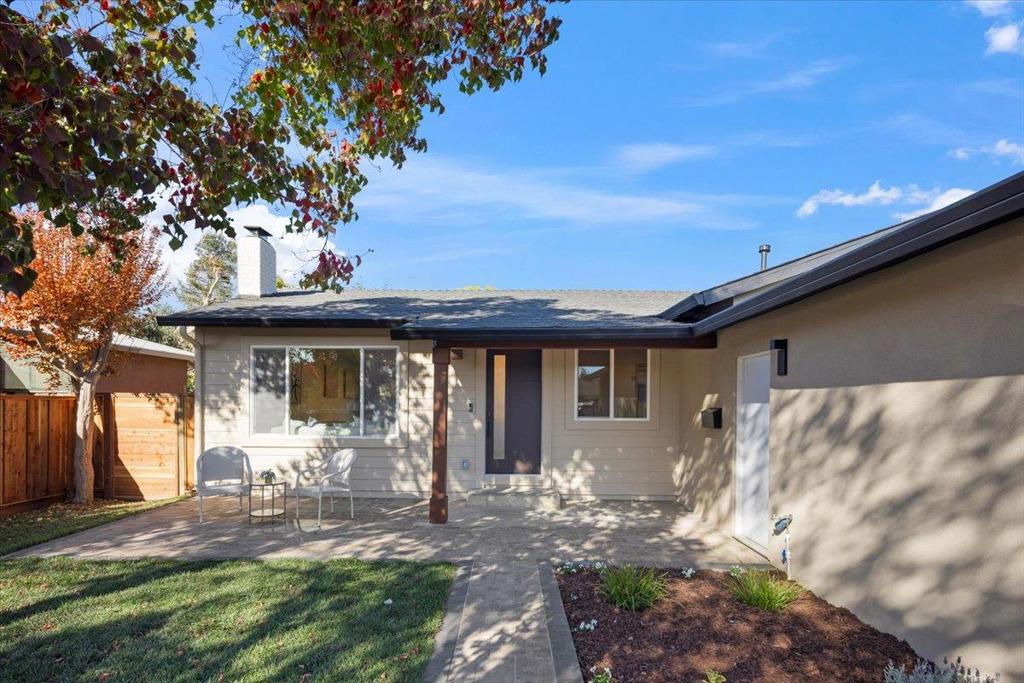
Enter an interest rate to see your estimated monthly payment.Fully remodeled, move-in ready West San Jose home in Campbell Union schools! This 3 bed, 3 bath single-family home offers 1,302 sq ft of beautifully finished living space, redesigned from top to bottom with an open-concept floor plan and exceptional attention to detail. Bright, airy interiors feature new flooring, designer paint, and seamless flow between the living, dining, and kitchen areas. The chefs kitchen showcases quartz countertops, custom cabinetry, new stainless steel appliances, and a spacious center island. All three bathrooms are remodeled with contemporary vanities and sophisticated tile. The primary suite offers his-and-hers closets and an updated ensuite bath. Major upgrades include a new roof, new HVAC, updated electrical, new stucco, and a dedicated laundry room. Outside, enjoy low-maintenance landscaping, new fencing, inviting outdoor spaces, and a 2-car garage with epoxy floors on a 5,992 sq ft lot. Near Hathaway and Saratoga Creek Parks, Los Gatos Creek and San Tomas Aquino trails, Trader Joes, Westgate, El Paseo, the planned Costco at Westgate West, and downtown Campbell, Saratoga, and Los Gatos. Quick access to Lawrence Expwy, Hwy 85, and Hwy 280 for Silicon Valley commutes. Turnkey living at its best. Buyer to verify schools.
| 7 hours ago | Listing updated with changes from the MLS | |
| 16 hours ago | Listing first seen on site |

This information is for your personal, non-commercial use and may not be used for any purpose other than to identify prospective properties you may be interested in purchasing. The display of MLS data is usually deemed reliable but is NOT guaranteed accurate by the MLS. Buyers are responsible for verifying the accuracy of all information and should investigate the data themselves or retain appropriate professionals. Information from sources other than the Listing Agent may have been included in the MLS data. Unless otherwise specified in writing, the Broker/Agent has not and will not verify any information obtained from other sources. The Broker/Agent providing the information contained herein may or may not have been the Listing and/or Selling Agent.
Did you know? You can invite friends and family to your search. They can join your search, rate and discuss listings with you.