

7814 AberdeenHighland, CA 92346
Mortgage Calculator
Monthly Payment (Est.)
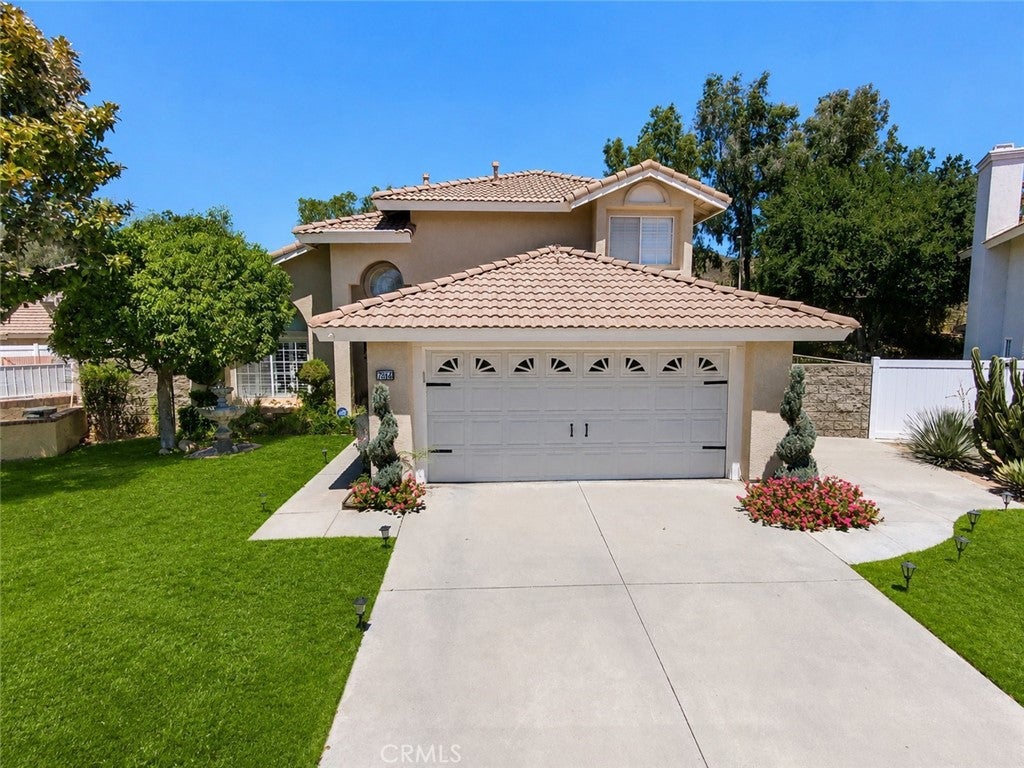
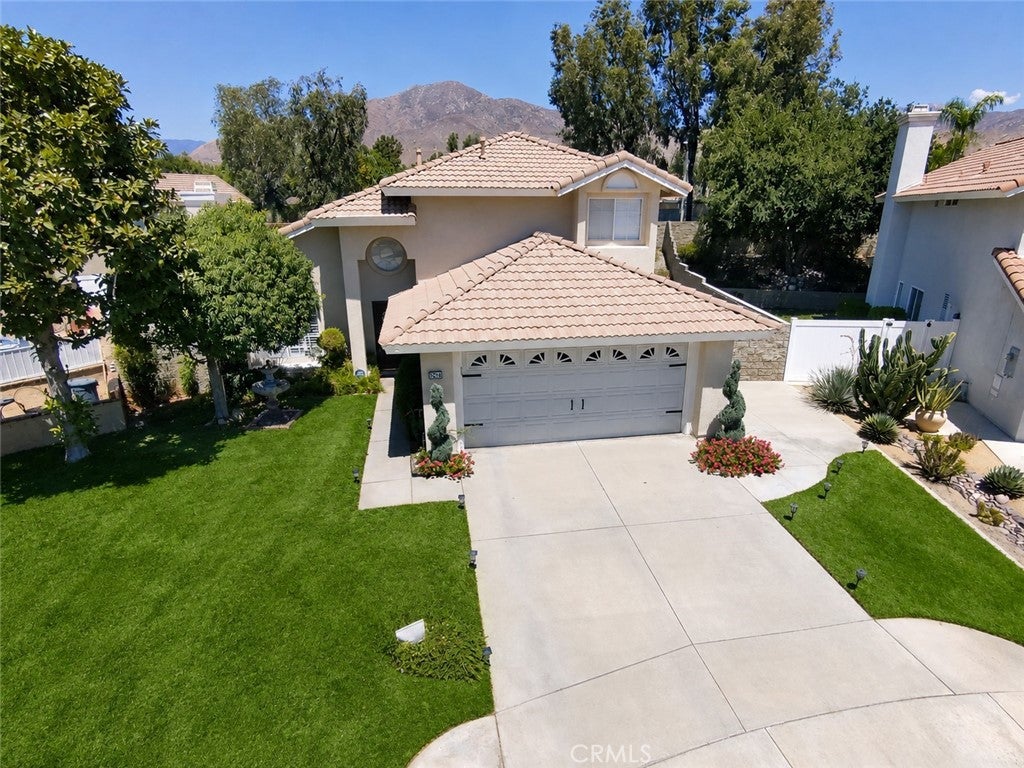
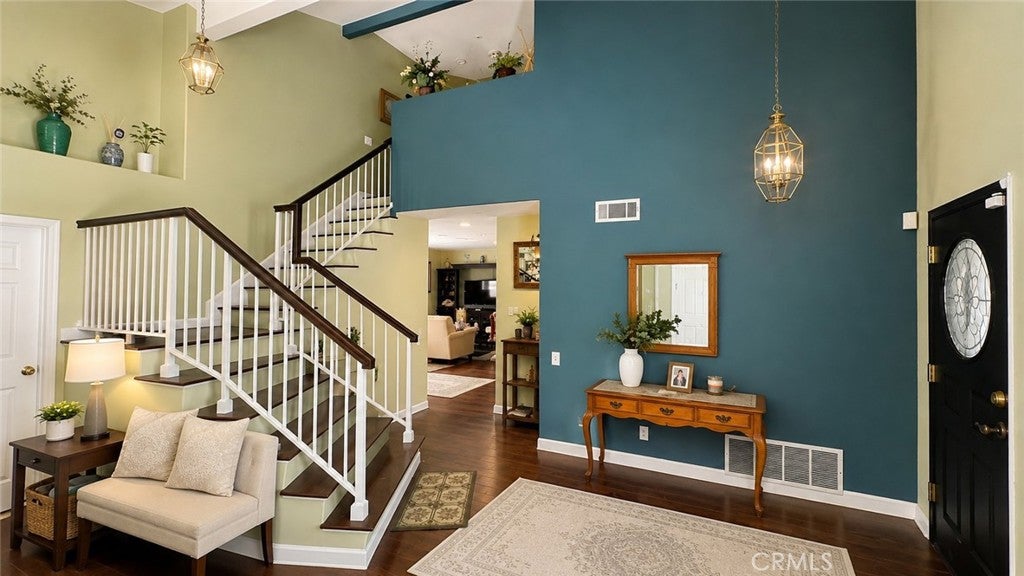
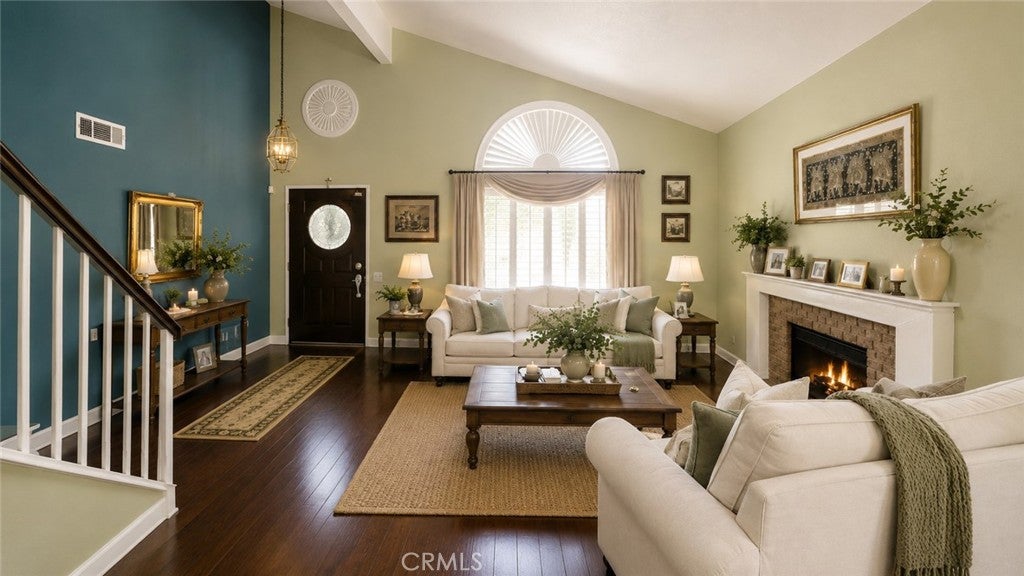
$3,080WELCOME TO EAST HIGHLAND RANCH! This beautifully updated 4-bedroom, 3-bathroom home offers approximately 1,793 sq ft of living space, a spacious floor plan, an incredible backyard, and access to the resort-style amenities that make East Highland Ranch such a desirable community. Step inside to updated maple flooring, soaring ceilings, abundant natural light, and a cozy fireplace that creates an inviting centerpiece for the living area. The two-story floor plan offers plenty of flexibility for entertaining, working from home, or simply enjoying everyday life. Step outside and discover one of this home’s biggest highlights — the HUGE backyard. Situated on an approximately 7,500 sq ft lot, there’s plenty of room for outdoor dining, BBQs, a play area, gardening, pets, or creating your own private backyard oasis. The lifestyle extends well beyond your front door. East Highland Ranch offers an impressive collection of community amenities, including swimming pools, a lake, tennis courts, clubhouse, playgrounds, and scenic hiking and walking trails. Whether you want to relax by the pool, spend an afternoon by the lake, hit the courts, or explore the trails, there’s something to enjoy close to home. Add in the beautiful San Bernardino Mountain surroundings, a peaceful cul-de-sac location, attached 2-car garage, and convenient access toward Big Bear and Lake Arrowhead, and this home delivers an exceptional combination of location, lifestyle, space, and comfort. Updated maple flooring. Huge backyard. Cul-de-sac location. Resort-style East Highland Ranch amenities. This is more than a home — it’s a lifestyle.
| 2 hours ago | Listing first seen on site | |
| 10 hours ago | Listing updated with changes from the MLS® |

This information is for your personal, non-commercial use and may not be used for any purpose other than to identify prospective properties you may be interested in purchasing. The display of MLS data is usually deemed reliable but is NOT guaranteed accurate by the MLS. Buyers are responsible for verifying the accuracy of all information and should investigate the data themselves or retain appropriate professionals. Information from sources other than the Listing Agent may have been included in the MLS data. Unless otherwise specified in writing, the Broker/Agent has not and will not verify any information obtained from other sources. The Broker/Agent providing the information contained herein may or may not have been the Listing and/or Selling Agent.
Did you know? You can invite friends and family to your search. They can join your search, rate and discuss listings with you.