
Save
Ask
Tour
Hide
Share
$635,000
New Listing

78950 Del Monte Court
La Quinta, CA 92253

Single Family Residence|Coming Soon
3
Beds
3
Total Baths
2
Full Baths
1
Partial Bath
2,305
SqFt
$275
/SqFt
1994
Built
Subdivision:
La Quinta Fairways
County:
Riverside
Listed by Lisa Blodgett of Keller Williams Luxury Homes [email protected]
78950 Del Monte Court78950 Del Monte Court78950 Del Monte Court78950 Del Monte Court
Save
Ask
Tour
Hide
Share

Mortgage Calculator

Monthly Payment (Est.)

$2,897
Calculator powered by Showcase IDX, a Constellation1 Company. Copyright ©2026 Information is deemed reliable but not guaranteed.

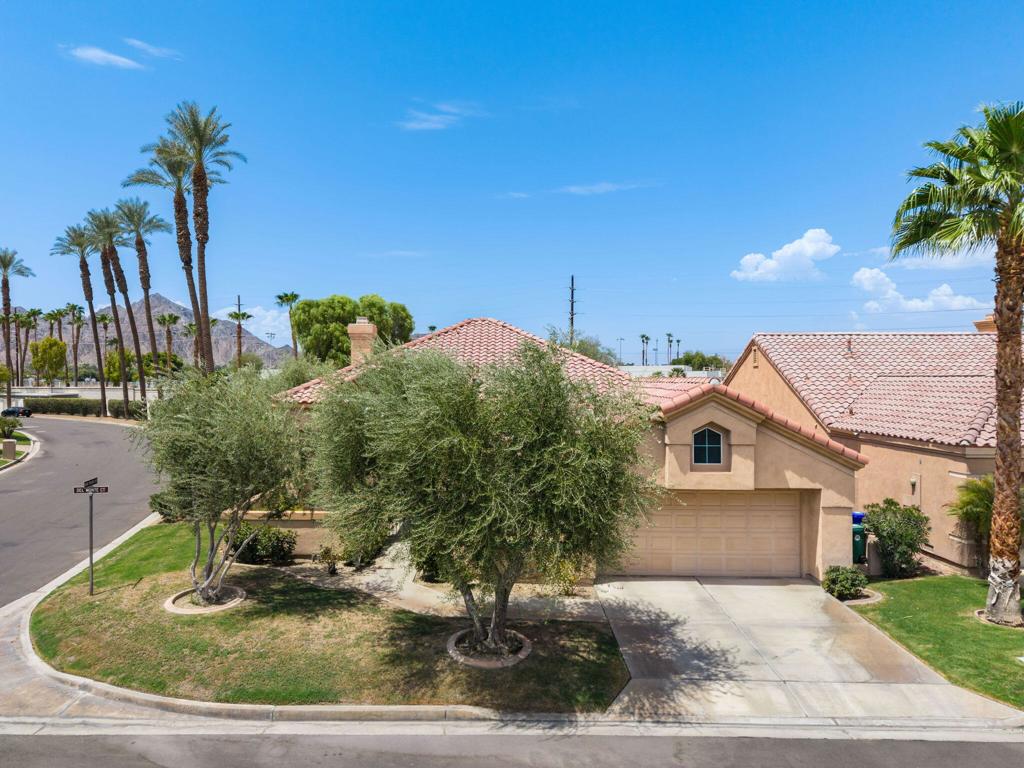
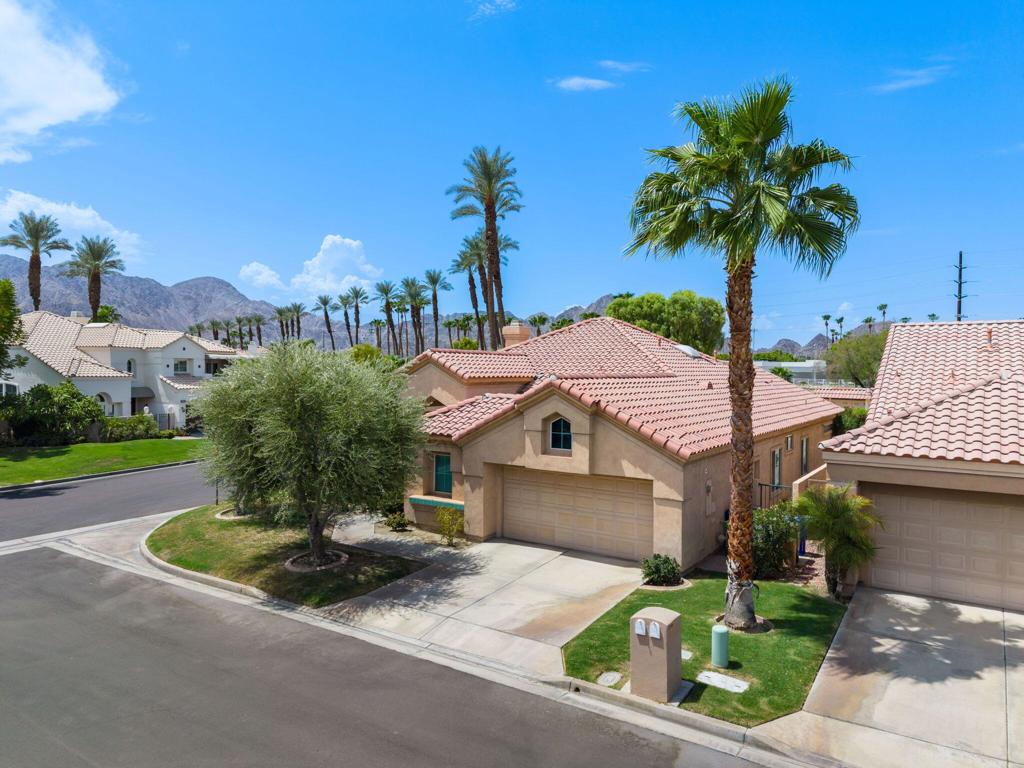
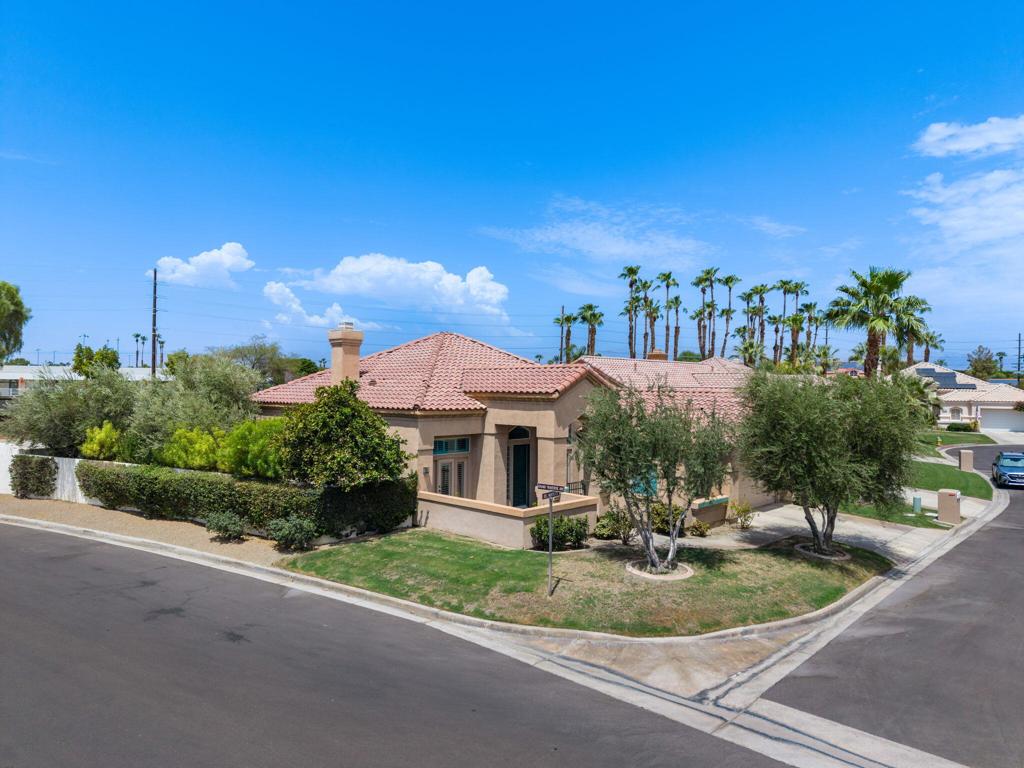
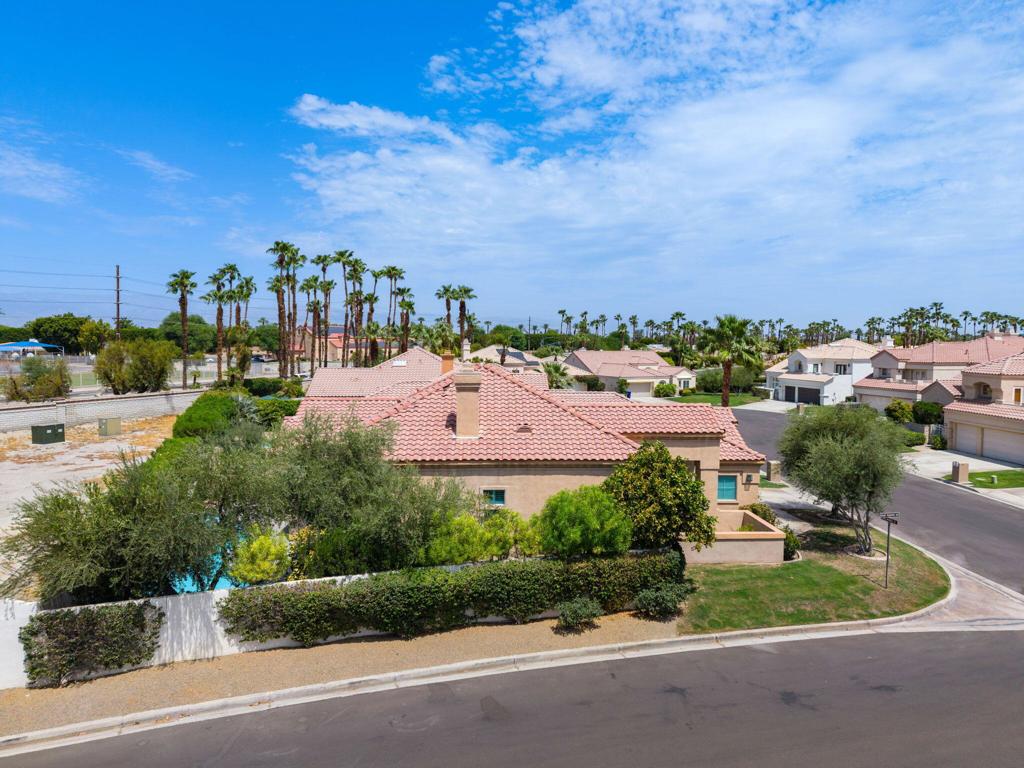
Bring your savviest buyers for the deal of the year! This well-located home in La Quinta Fairways is nestled in the heart of highly desirable South La Quinta and offers an incredible opportunity to create your dream home.Filled with natural light and featuring plantation shutters throughout, this home is priced to sell and ready for your personal updates and design touches. It has been well maintained and is in good condition, providing the perfect canvas for customization.The home offers three bedrooms, two and a half bathrooms, and sits on a private corner lot. Step outside to your own backyard retreat with a resurfaced saltwater pool finished with PebbleTec, beautiful sparkling blue tile, and new cool decking--ideal for relaxing or entertaining.The spacious primary suite features a large walk-in closet, dual vanities, and plenty of room to unwind. An oversized two-car garage provides ample space for a golf cart or workshop, along with abundant built-in storage cabinets.Don't miss this exceptional value in one of South La Quinta's most sought-after gated communities!

Save
Ask
Tour
Hide
Share
Listing Snapshot
Price 
$635,000
Days On Site 
0 Days
Bedrooms 
3
Inside Area (SqFt) 
2,305 sqft
Total Baths 
3
Full Baths 
2
Partial Baths 
1
Lot Size 
0.16 Acres
Year Built 
1994
MLS® Number 
219151235DA
Status 
Coming Soon
Property Tax 
N/A
HOA/Condo/Coop Fees 
$395 monthly
Sq Ft Source 
Assessor
Friends & Family
Recent Activity
9 hours agoListing updated with changes from the MLS®
13 hours agoListing first seen on site
General Features
Acres 
0.16
Attached Garage 
Yes
Disclosures 
CovenantsRestrictionsDisclosurePetRestrictions
Foundation 
Slab
Garage 
Yes
Garage Spaces 
2
Land Lease 
No
Number Of Stories 
1
Parking 
AttachedDrivewayGarageGarage Door Opener
Parking Spaces 
4
Property Sub Type 
Single Family Residence
Security 
Gated Community24 Hour Security
Special Circumstances 
Standard
Interior Features
Appliances 
DishwasherFreezerGas CooktopDisposalGas Water HeaterRefrigerator
Cooling 
Central AirElectric
Fireplace 
Yes
Fireplace Features 
Great Room
Flooring 
CarpetTile
Furnished 
Partially
Heating 
CentralFireplace(s)Natural Gas
Interior 
StorageWalk-In Closet(s)
Spa 
Yes
Window Features 
Shutters
Bathroom 
Dining Room 
EntryFoyer 
Kitchen 
Living Room 
Master Bedroom 
Other 
Features - Walk-In Closet(s)
Save
Ask
Tour
Hide
Share
Exterior Features
Construction Details 
Stucco
Fencing 
Block
Lot Features 
Back YardCul-De-SacFront YardLandscaped
Patio And Porch 
Deck
Pool Features 
PrivateElectric HeatIn GroundSalt Water
Private Pool 
Yes
Roof 
Tile
Spa 
Yes
Spa Features 
HeatedIn GroundPrivate
Windows/Doors 
Shutters
Community Features
Association Amenities 
SecurityCable TV
Association Dues 
395
Community Features 
GolfGated
Financing Terms Available 
CashConventional
HOA Fee Frequency 
Monthly
MLS Area 
313 - La Quinta South of HWY 111
Schools
School District
Unknown
Elementary School
Benjamin Franklin
Middle School
La Quinta
High School
Unknown


This information is for your personal, non-commercial use and may not be used for any purpose other than to identify prospective properties you may be interested in purchasing. The display of MLS data is usually deemed reliable but is NOT guaranteed accurate by the MLS. Buyers are responsible for verifying the accuracy of all information and should investigate the data themselves or retain appropriate professionals. Information from sources other than the Listing Agent may have been included in the MLS data. Unless otherwise specified in writing, the Broker/Agent has not and will not verify any information obtained from other sources. The Broker/Agent providing the information contained herein may or may not have been the Listing and/or Selling Agent.

Neighborhood & Commute
Source: Walkscore
Save
Ask
Tour
Hide
Share